



BEDS2
BATHS2 full
SQUARE FEET1,938
MLS#G5109719
STATUSActive
PROPERTY TYPEResidential - Single Family
SUBDIVISIONOCALA PRESERVE
Property Description
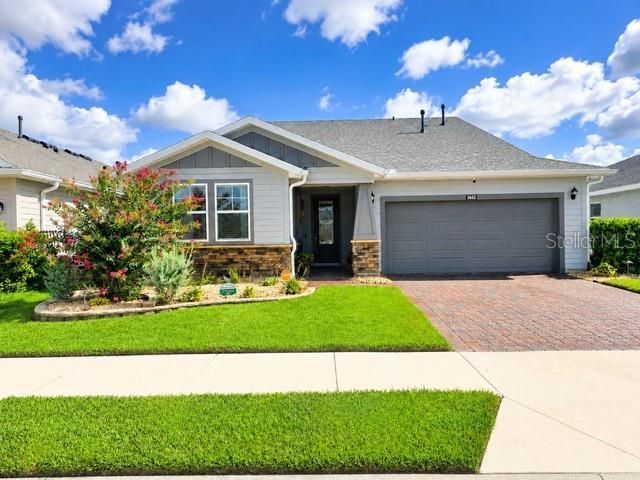
Welcome to this exceptional 2018-built Shea Homes Refresh model, offering 1,938 square feet of beautifully designed living space in the sought-after gated community of Ocala Preserve. Featuring 2 bedrooms, 2 full bathrooms, a versatile den, and a spacious 2-car garage, this meticulously maintained concrete block home blends sophisticated finishes, thoughtful upgrades, and effortless Florida living.Impressive curb appeal welcomes you with lush landscaping, an elegant brick-paver driveway, charming covered front porch, Hardie board exterior accents, and timeless brick detailing. Step inside to discover an inviting open-concept floor plan showcasing soaring 9-foot ceilings, 8-foot doors, crown molding, elegant baseboards, rounded corners, recessed lighting, designer fixtures, and tasteful window treatments. Beautiful wood-look ceramic tile flooring flows throughout, creating a seamless, sophisticated interior reminiscent of a professionally designed model home.The gourmet kitchen is truly the heart of this home! Designed for everyday enjoyment and entertaining, this impressive space features an expansive center island with a five-burner gas cooktop, striking chimney-style range hood, custom wood cabinetry with crown molding, granite countertops, designer tile backsplash, and custom wood-stained pantry. A built-in refrigerator and oven, along with GE Profile stainless steel appliances, complete this beautifully appointed kitchen. Adjoining formal and casual dining areas offer flexibility for intimate meals or entertaining guests.Sliding glass doors open to a spacious covered lanai with elegant brick-paver flooring and a fully fenced backyard featuring a beautiful brick privacy wall. This inviting outdoor retreat is perfect for morning coffee, outdoor dining, entertaining, or relaxing in your private sanctuary.The spacious primary suite offers a peaceful escape with a custom walk-in closet and spa-inspired en-suite bathroom featuring granite countertops, a floor-to-ceiling tiled shower, and sleek glass enclosure. The generous guest bedroom features designer accent walls, while the adjacent bathroom offers an extra-deep soaking tub, transom window, and granite-topped vanity. A separate den, enhanced with custom wainscoting, provides the ideal space for a home office, library, hobby room, or creative studio.Additional highlights include a whole-house Generac generator, providing dependable backup power during unexpected outages, and a transferable home warranty for added peace of mind. These valuable upgrades and the home's exceptional condition make this property truly special.Experience the Ocala Preserve lifestyle! Residents enjoy impressive resort-style amenities, including golf, tennis courts, scenic walking trails, a dog park, beautiful clubhouse, swimming pool, fitness center, spa, and on-site dining. Ideally located minutes from the renowned World Equestrian Center, shopping, dining, and everything Ocala has to offer.Why wait to build when you can enjoy this beautifully upgraded, move-in-ready home today? With elegant finishes, an exceptional kitchen, private outdoor living space, and desirable community amenities, this property offers the very best of Florida living. Furnishings may be negotiated separately. Schedule your private showing today and let's make this your HOME!
Property Features
Property Type: Residential - Single Family
Cooling: Central Air
Fenced: Yes
Garage: 2 car attached
Heating: Central, Gas
Home Style: Tudor
Lot Size: 0.13 Acres
Roof Type: Shingle
Stories: 1.0
Taxes: $513
Year Built: 2018
Amenities
Built-in Features
Ceiling Fans(s)
Chair Rail
Crown Molding
Eat-in Kitchen
High Ceilings
Kitchen/Family Room Combo
Open Floorplan
Primary Bedroom Main Floor
Smart Home
Solid Wood Cabinets
Split Bedroom
Stone Counters
Thermostat
Walk-In Closet(s)
Window Treatments
Lighting
Rain Gutters
Sidewalk
Feature Descriptions
Additional Rooms: Breakfast Room Separate, Florida Room, Formal Dining Room Separate, Inside Utility
Appliances: Built-In Oven, Cooktop, Dishwasher, Disposal, Dryer, Exhaust Fan, Gas Water Heater, Microwave, Range, Range Hood, Refrigerator, Washer, Water Purifier, Water Softener
Association Amenities: Clubhouse, Fence Restrictions, Fitness Center, Gated, Golf Course, Maintenance, Optional Additional Fees, Park, Pickleball Court(s), Playground, Pool, Recreation Facilities, Security, Tennis Court(s), Trail(s)
Barn Features: None
Builder: Shea Homes
Community Features: Association Recreation - Owned, Clubhouse, Community Mailbox, Deed Restrictions, Dog Park, Fitness Center, Gated Community - Guard, Golf, Park, Playground, Pool, Restaurant, Sidewalks, Tennis Court(s), Street Lights
Days on Site: 220
Directions: From 1-75 and Hwy 27 head west. Turn right into NW 55th Ave, Exit traffic circle onto NW 55th Ave, turn left onto NW 40th Loop, turn right onto NW 40th Pl, house will be on the left.
Exterior: Brick, HardiPlank Type
Fencing: Fenced, Masonry, Other
Flood Zone Code: X
Flooring: Ceramic Tile, Vinyl
Foundation: Slab
Garage Dimensions: 21x28
HOA Fee: 1583.64/ Quarterly
HOA Y/N: Yes
Home Warranty Y/N: Yes
Horse Amenities: None
Listing Terms: Cash, Conventional, FHA, VA Loan
Lot: Cleared, In County, Landscaped, Level, Near Golf Course, Sidewalk, Paved
Lot Dimensions: 0.13
Model: Refresh
Other Equipment: Irrigation Equipment, Generator
Other Structures: Other
Ownership: Fee Simple
Parking: Driveway, Garage Door Opener
Parking Notes: Driveway, Garage Door Opener
Patio/Porch: Covered, Deck, Front Porch, Patio, Rear Porch, Screened
Pets Allowed: Yes
Pets Restrictions: confirm with HOA
Property Attached Y/N: No
Property Sub-Type: Single Family Residence
Security: Closed Circuit Camera(s), Gated Community, Smoke Detector(s)
Senior Community: Yes
Sewer: Public Sewer
Showing Instructions: Appointment Only, Combination Lock Box, Listing Agent Must Accompany, Lockbox, See Remarks, ShowingTime
Special Sale Provisions: None
Utilities: Cable Available, Electricity Connected, Sewer Connected, Sprinkler Recycled, Water Connected
Vegetation: Trees/Landscaped
Water: Public
Water Access Y/N: No
Windows: Blinds, Double Pane Windows, Rods, Window Treatments
Zoning: PUD
Room Sizes
Kitchen: 16x14
Primary Bedroom: 15x15
Living Room: 16x16
Foyer: 6x17
Laundry: 6x13
Den: 9x12
Bedroom 2: 15x12
Dining Room: 14x14
Dinette: 11x9
Balcony/Porch/Lanai: 26x9
Balcony/Porch/Lanai: 26x19
Local Schools
High School: West Port High School
Middle School: Howard Middle School
Elementary School: Fessenden Elementary School
Listed By / Shown By
Listed By
Agency Name: BASSETT PREMIER REALTY INC
Agency Contact: 352-307-2925
Shown By
Agent Name: Erin Adams
Agent Phone: (386) 290-8008
Agency Title: Adams Cameron & Co. REALTORS

Estimate Your Payment
Estimated Payment
$ 2,114.35 per month $1,963.97 Principal & Interest $42.75 Property Tax $107.63 Homeowner's InsuranceChange Payment Information





Member Participants (and their affiliated licensees, if applicable) shall indicate on their websites that IDX information is provided exclusively for consumers’ personal non-commercial use, that it may not be used for any purpose other than to identify prospective properties consumers may be interested in purchasing, that the data is deemed reliable but is not guaranteed by MLS GRID, and that the use of the MLS GRID Data may be subject to an end user license agreement prescribed by the Member Participant’s applicable MLS if any and as amended from time to time. MLS GRID may, at its discretion, require use of other disclaimers as necessary to protect Member Participant, and/or their MLS from liability.
Based on information submitted to the MLS GRID. All data is obtained from various sources and may not have been verified by broker or MLS GRID. Supplied Open House Information is subject to change without notice. All information should be independently reviewed and verified for accuracy. Properties may or may not be listed by the office/agent presenting the information.
Privacy Policy / DMCA Notice / ADA Accessibility


This site is hosted, designed and copyright
© 1994 - 2026 by
Delta Media Group, Inc. -- Patent Pending --
5662 NW 40th Loop | MLS# G5109719
This single family home located at 5662 NW 40th Loop, Ocala, FL 34482 is currently listed for sale with an asking price of $369,000. This property was built in 2018 and has 2 bedrooms and 2 full baths with 1938 sq. ft. NW 40th Loop is located in the OCALA PRESERVE subdivision. Search OCALA PRESERVE real estate on eadamswelch.adamscameron.com today.