



BEDS2
BATHS1 full 1 partial
SQUARE FEET882
MLS#TB8470588
STATUSActive
PROPERTY TYPEResidential - Condominium
SUBDIVISIONTIMBER OAKS FAIRWAY VILLAS CONDO
Property Description
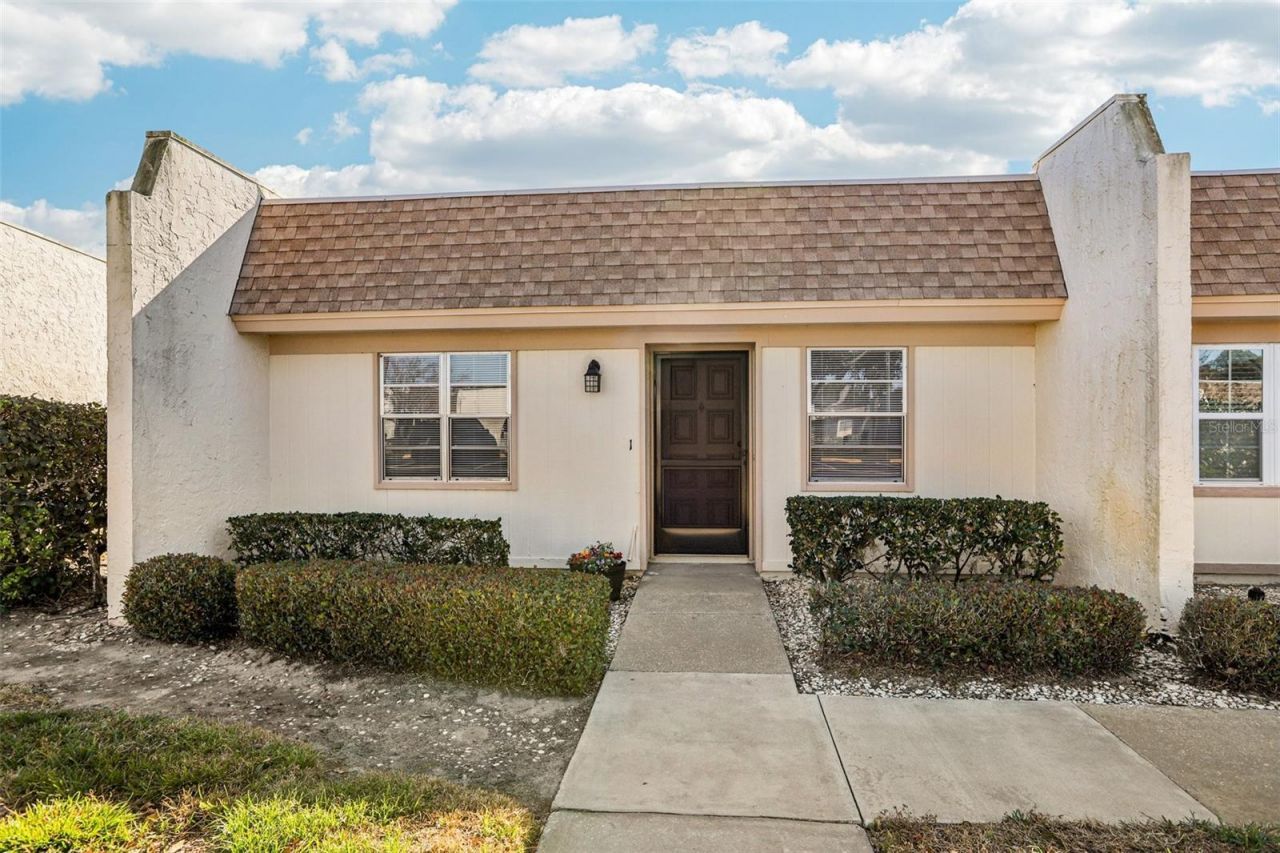
Welcome home to this beautifully renovated 2-bedroom, 1.5-bath condo in the highly sought-after 55+ Timber Oaks community of Port Richey. Offering 882 square feet of thoughtfully designed living space, this light-filled home features a desirable great room style floorplan ideal for comfortable Florida living.Enjoy tranquil pond and bird views from almost every room, providing a peaceful, nature-filled backdrop. The condo has been completely updated with new LVP flooring, fresh interior paint, and all-new fixtures throughout. The stunning kitchen showcases brand-new cabinets, granite countertops, and all-new stainless-steel appliances. Both bathrooms have been refreshed with new toilets, new vanities, and updated towel racks and bars, offering a clean, modern feel.Timber Oaks is an active and welcoming community featuring a clubhouse, heated pool, hot tub, exercise room, game room, tennis courts, shuffleboard, and a full calendar of social activities. HOA fees include water, cable, and internet, adding exceptional value and convenience. Additional features include outside storage and personal carport parking.Move-in ready and beautifully updated, this condo is perfect as a full-time residence or seasonal retreat. Come enjoy the relaxed, social lifestyle Timber Oaks is known for.
Property Features
Property Type: Residential - Condominium
Cooling: Central Air
Heating: Central
Lot Size: 4.97 Acres
Roof Type: Built-Up, Other, Shingle
Stories: 1.0
Taxes: $342
Year Built: 1974
Amenities
Ceiling Fans(s)
Living Room/Dining Room Combo
Open Floorplan
Primary Bedroom Main Floor
Thermostat
Walk-In Closet(s)
Window Treatments
Sidewalk
Feature Descriptions
Appliances: Microwave, Range, Refrigerator
Community Features: Association Recreation - Owned, Buyer Approval Required, Clubhouse, Deed Restrictions, Sidewalks, Street Lights
Condo Fee: $513/ Monthly
Days on Site: 188
Directions: LITTLE RD TO LEFT ON PONDEROSA RIGHT ON LA MADERA TO LEFT ON PONDROSA T LEFT ON CARRIAGE HILL
Exterior: Block
Flood Zone Code: X
Flooring: Luxury Vinyl
Foundation: Slab
Home Warranty Y/N: No
Listing Terms: Cash, Conventional
Lot Dimensions: 4.97
Number of Pets: 1
Ownership: Condominium
Pets Allowed: Number Limit, Size Limit
Pets Restrictions: BUYER TO VERIFY WITH ASSOCIATION
Pets Size: Very Small (Under 15 Lbs.)
Property Attached Y/N: No
Property Sub-Type: Villa
Senior Community: Yes
Sewer: Public Sewer
Showing Instructions: Appointment Only, Combination Lock Box, Lock Box Coded, See Remarks, ShowingTime
Special Sale Provisions: None
Utilities: BB/HS Internet Available, Cable Available, Cable Connected, Electricity Available, Electricity Connected, Public, Water Available, Water Connected
Water: Public
Water Access Y/N: No
Windows: Blinds
Zoning: PUD
Room Sizes
Primary Bedroom: 12x18
Bedroom 2: 12x11
Living Room: 12x14
Dining Room: 12x13
Foyer: 4x8
Kitchen: 8x10
Listed By / Shown By
Listed By
Agency Name: DENNIS REALTY & INV. CORP.
Agency Contact: 813-949-7444
Shown By
Agent Name: Erin Adams
Agent Phone: (386) 290-8008
Agency Title: Adams Cameron & Co. REALTORS

Estimate Your Payment
Estimated Payment
$ 567.45 per month $510.95 Principal & Interest $28.50 Property Tax $28.00 Homeowner's InsuranceChange Payment Information





Member Participants (and their affiliated licensees, if applicable) shall indicate on their websites that IDX information is provided exclusively for consumers’ personal non-commercial use, that it may not be used for any purpose other than to identify prospective properties consumers may be interested in purchasing, that the data is deemed reliable but is not guaranteed by MLS GRID, and that the use of the MLS GRID Data may be subject to an end user license agreement prescribed by the Member Participant’s applicable MLS if any and as amended from time to time. MLS GRID may, at its discretion, require use of other disclaimers as necessary to protect Member Participant, and/or their MLS from liability.
Based on information submitted to the MLS GRID. All data is obtained from various sources and may not have been verified by broker or MLS GRID. Supplied Open House Information is subject to change without notice. All information should be independently reviewed and verified for accuracy. Properties may or may not be listed by the office/agent presenting the information.
Privacy Policy / DMCA Notice / ADA Accessibility


This site is hosted, designed and copyright
© 1994 - 2026 by
Delta Media Group, Inc. -- Patent Pending --
11120 Carriage Hill Drive, Unit 1 | MLS# TB8470588
This condo located at 11120 Carriage Hill Drive, Unit 1, Port Richey, FL 34668 is currently listed for sale with an asking price of $96,000. This property was built in 1974 and has 2 bedrooms and 1 full and 1 partial baths with 882 sq. ft. Carriage Hill Drive, Unit 1 is located in the TIMBER OAKS FAIRWAY VILLAS CONDO subdivision. Search TIMBER OAKS FAIRWAY VILLAS CONDO real estate on eadamswelch.adamscameron.com today.